Purposeful zones
Clear relationships between public, private, active and quiet areas.
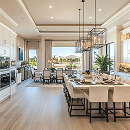
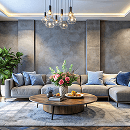
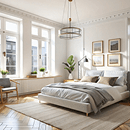
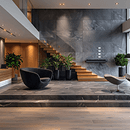
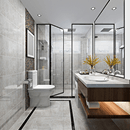
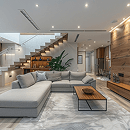

We organize farmhouses, residences, and specialized spaces around orientation, movement, everyday needs, and practical Vastu principles—creating layouts that feel natural and work efficiently.
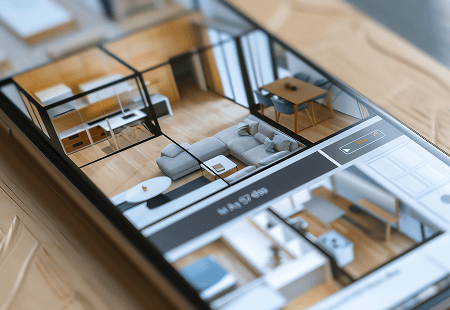
Strong space planning resolves the relationship between rooms, activities and circulation before visual details are added. It helps prevent wasted corners, awkward movement and layouts that do not support daily life.
We study the site, orientation, dimensions, natural light, access points, Vastu priorities, and your everyday needs to create a layout that feels clear, balanced, and practical.
Clear relationships between public, private, active and quiet areas.
Comfortable movement routes without unnecessary obstruction or overlap.
Room sizes, clearances and placements developed at a human scale.
Layouts shaped around routines, occupancy and long-term flexibility.
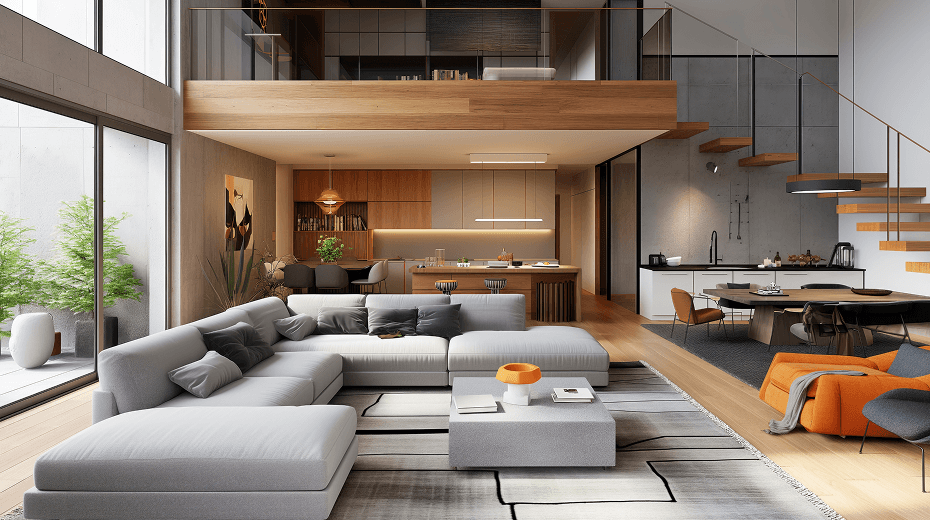
Planning for privacy, family interaction, daylight, storage needs and comfortable room-to-room movement.
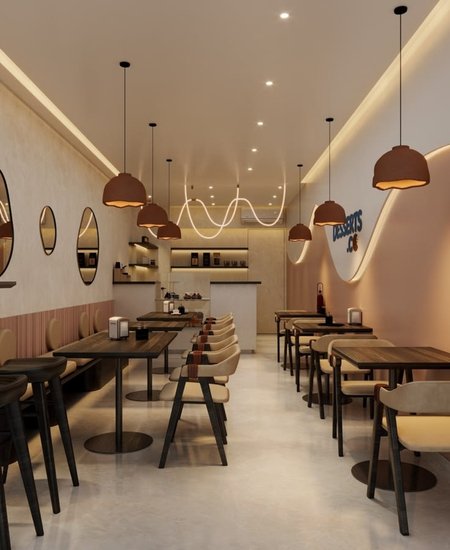
Planning customer journeys, team workflows, service zones and efficient use of commercial floor area.
Each stage narrows the possibilities until the layout feels clear, efficient and aligned with your priorities.
We document the site, dimensions, users, routines, functional requirements and future needs.
Activities are grouped into zones and connected through logical circulation paths.
Alternative arrangements are assessed for area use, comfort, privacy and operational efficiency.
The preferred direction is developed into a clear, coordinated layout ready for the next design stage.

We present planning decisions clearly so you can see how the space will work, compare options and give informed feedback before the design is refined.