Architectural Planning
Site-responsive plans, circulation, room relationships, light, ventilation, privacy, and functional zoning.
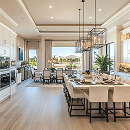
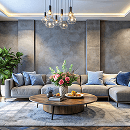
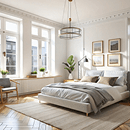
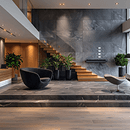
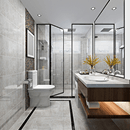
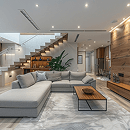

At Concept Modern Living, farmhouse and residential design begins with understanding how you live. We study the site, orientation, Vastu priorities, movement, natural light, privacy, family routines, and future needs before shaping the architectural plan and interior character of your home.
Backed by more than 20 years of experience, our approach connects architecture, Vastu-conscious planning, and interiors from the beginning. The result is a home that feels functional, personal, visually balanced, and comfortable for everyday life.
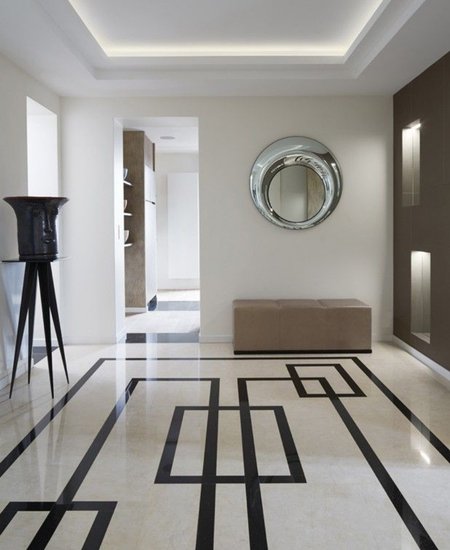
Our residential service covers the essential design decisions needed to turn an idea, plot, or existing space into a clear and cohesive home.
Site-responsive plans, circulation, room relationships, light, ventilation, privacy, and functional zoning.
Efficient layouts that improve movement, usability, storage, proportions, and the way every area connects.
A coherent interior language shaped around your preferences, lifestyle, architecture, and daily routines.
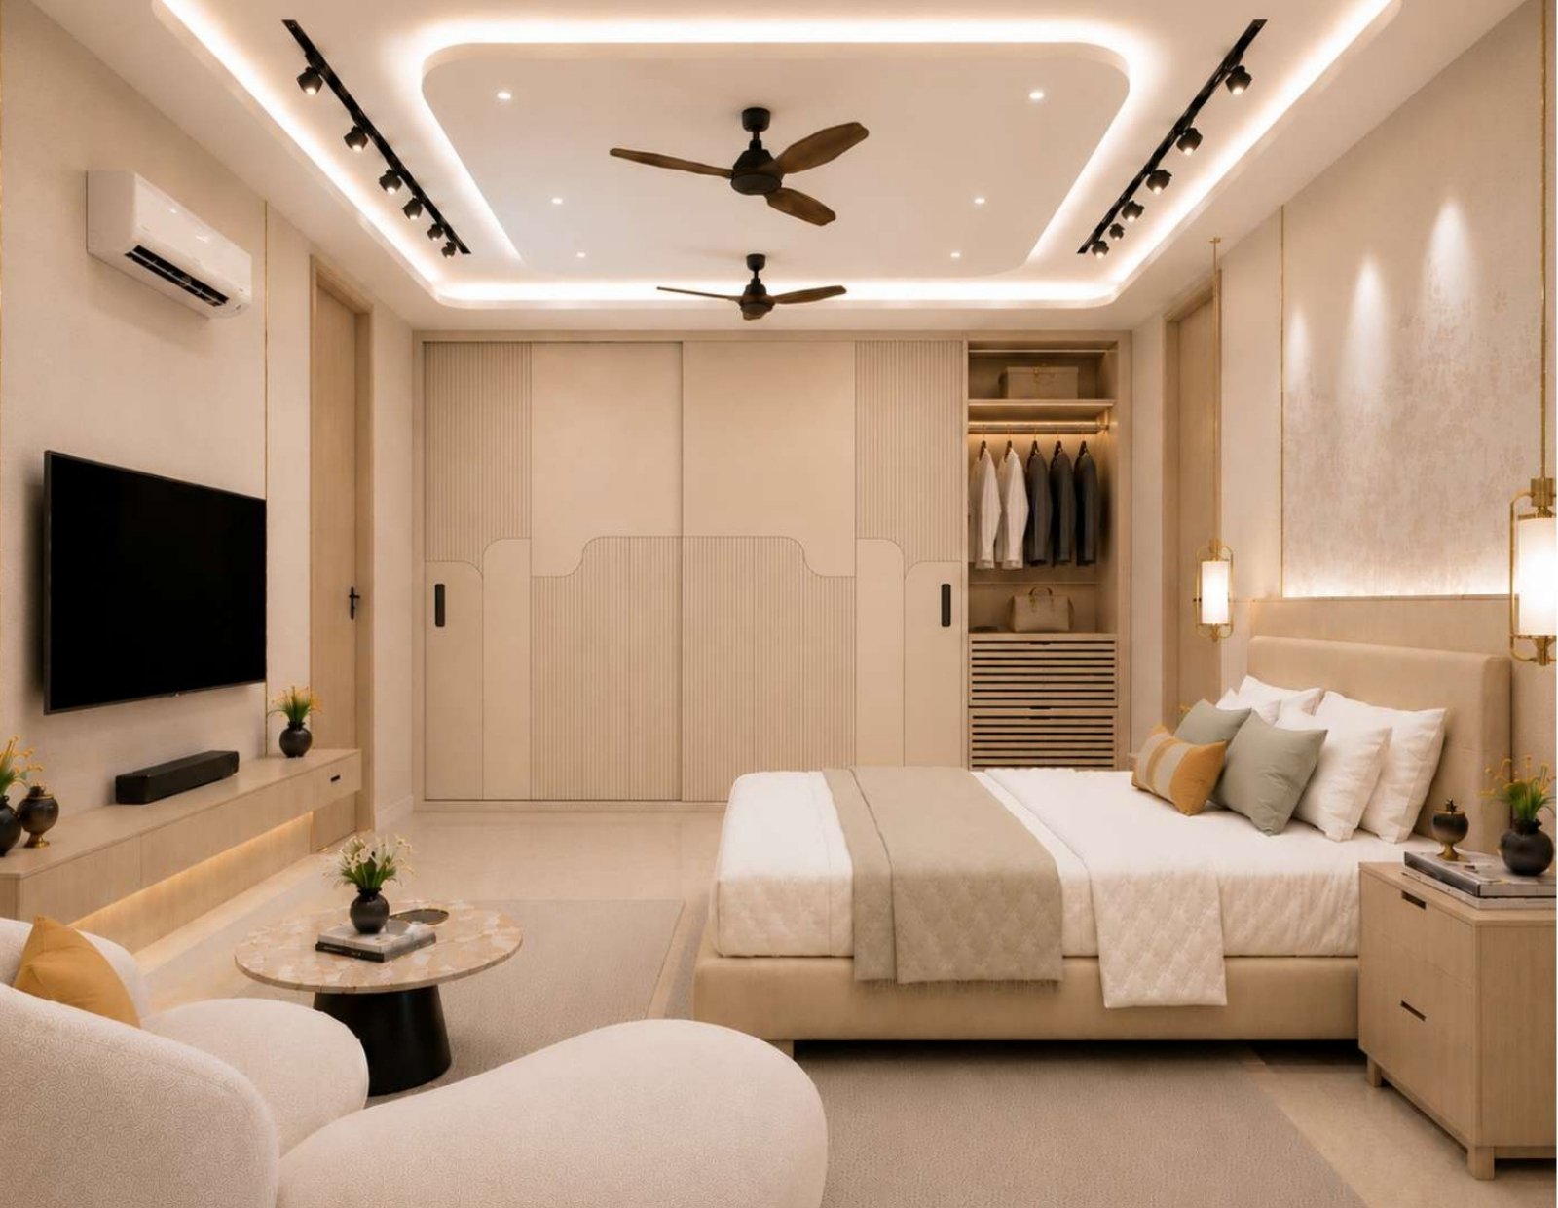
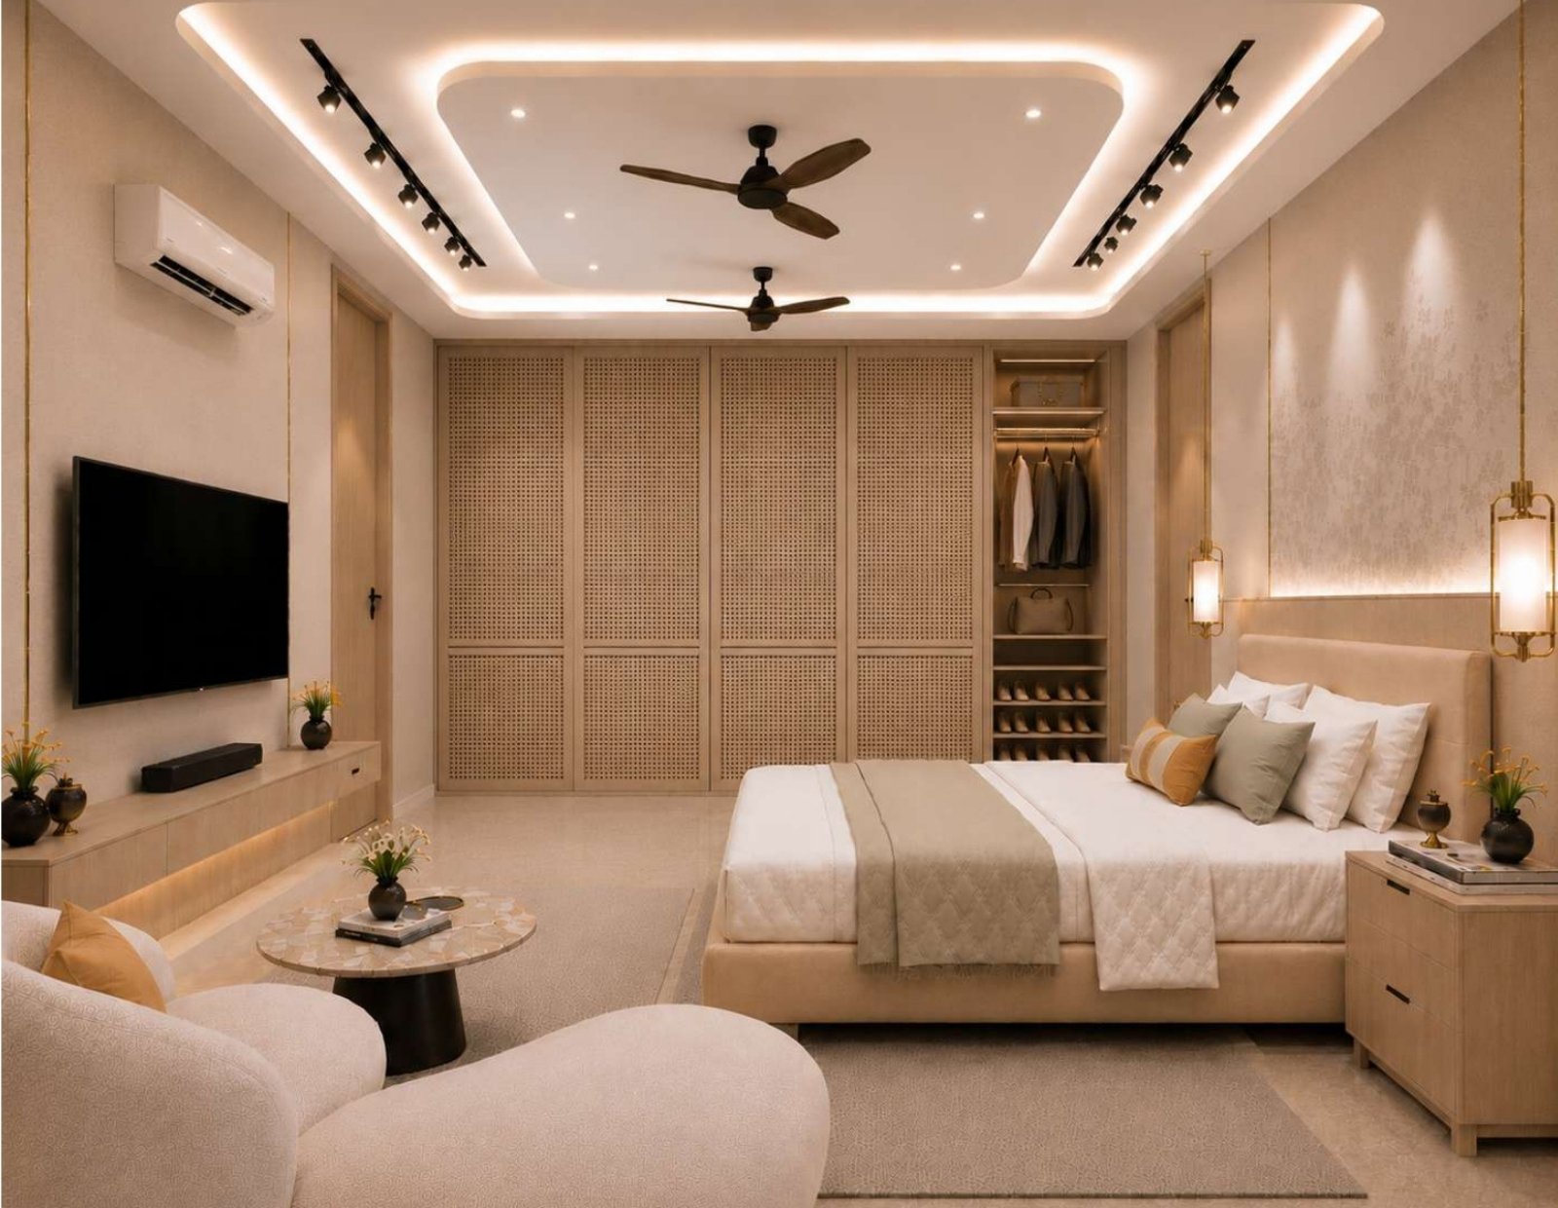
Clear visual studies that help you understand spatial character, material combinations, and design decisions.
Considered palettes and finish selections that balance visual warmth, durability, maintenance, and the overall architectural concept.
We understand your site, requirements, lifestyle, priorities, design preferences, and project goals.
We develop spatial options, circulation, zoning, room relationships, and the architectural direction.
3D views make the proposed spaces, volumes, colours, materials, and finishes clearly visible before finalization.
Feedback is resolved into a coordinated design direction with carefully considered final selections.