Clear planning
Layouts shaped around movement, operations, teams and customer journeys.
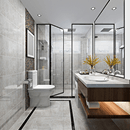
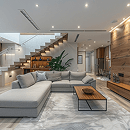

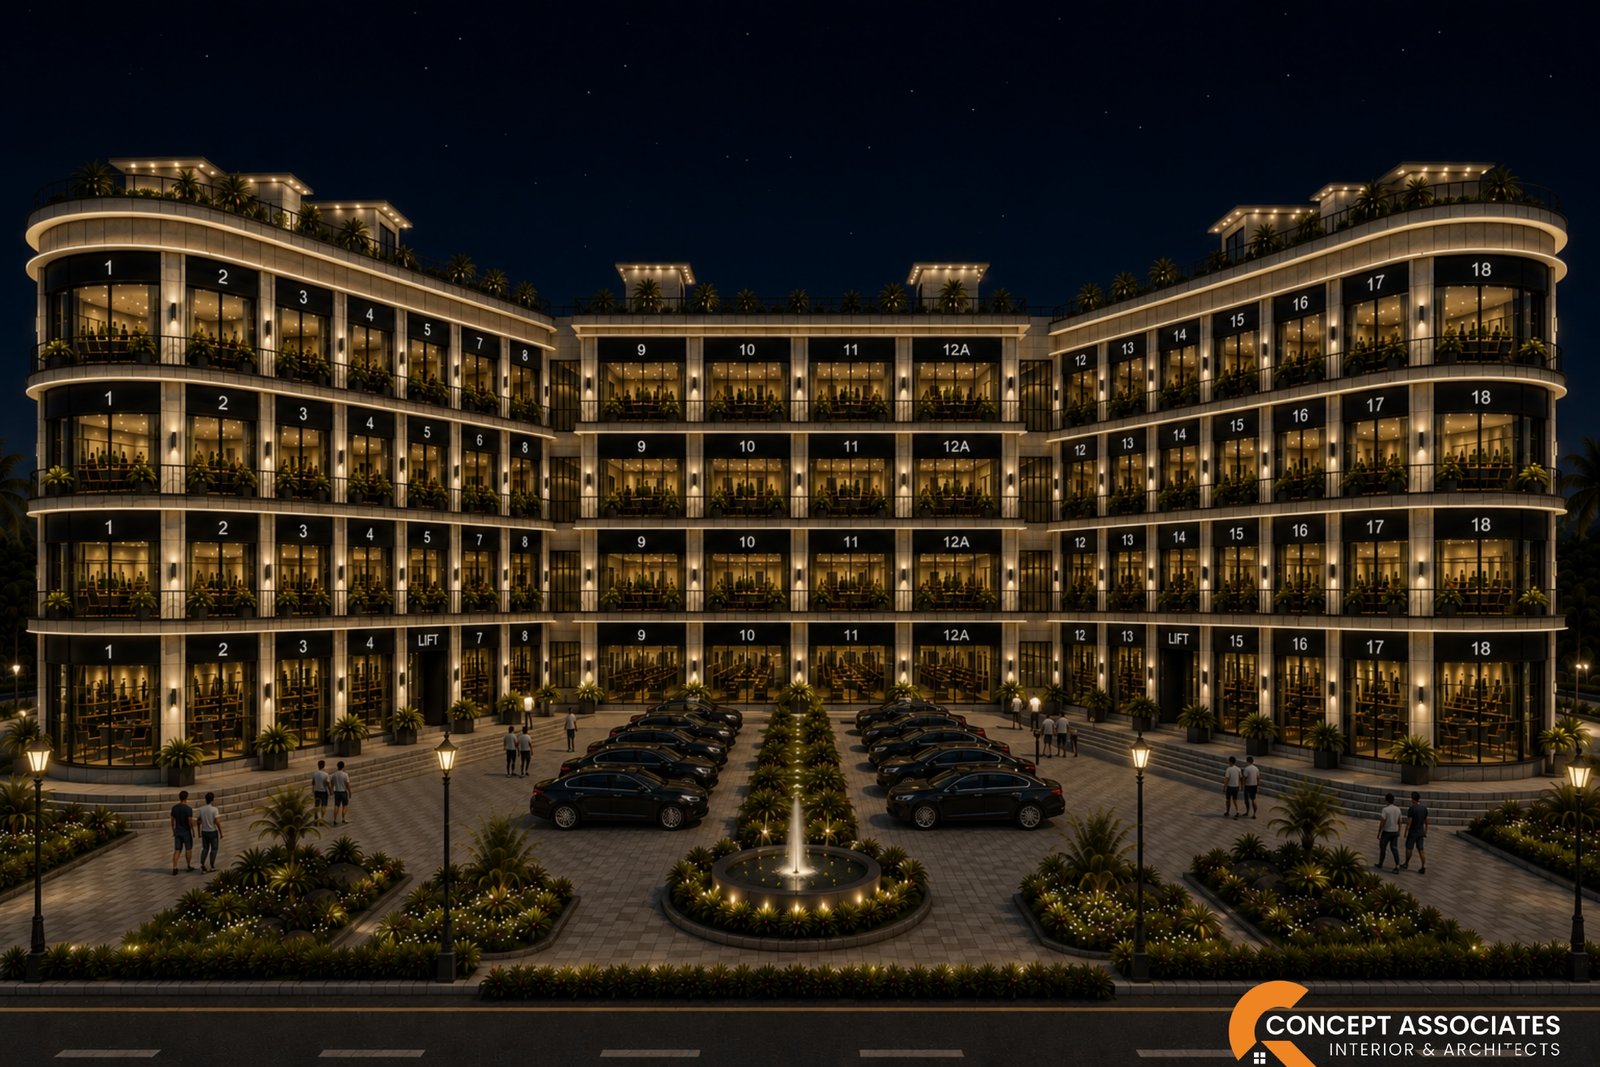
Commercial Architecture & Interiors
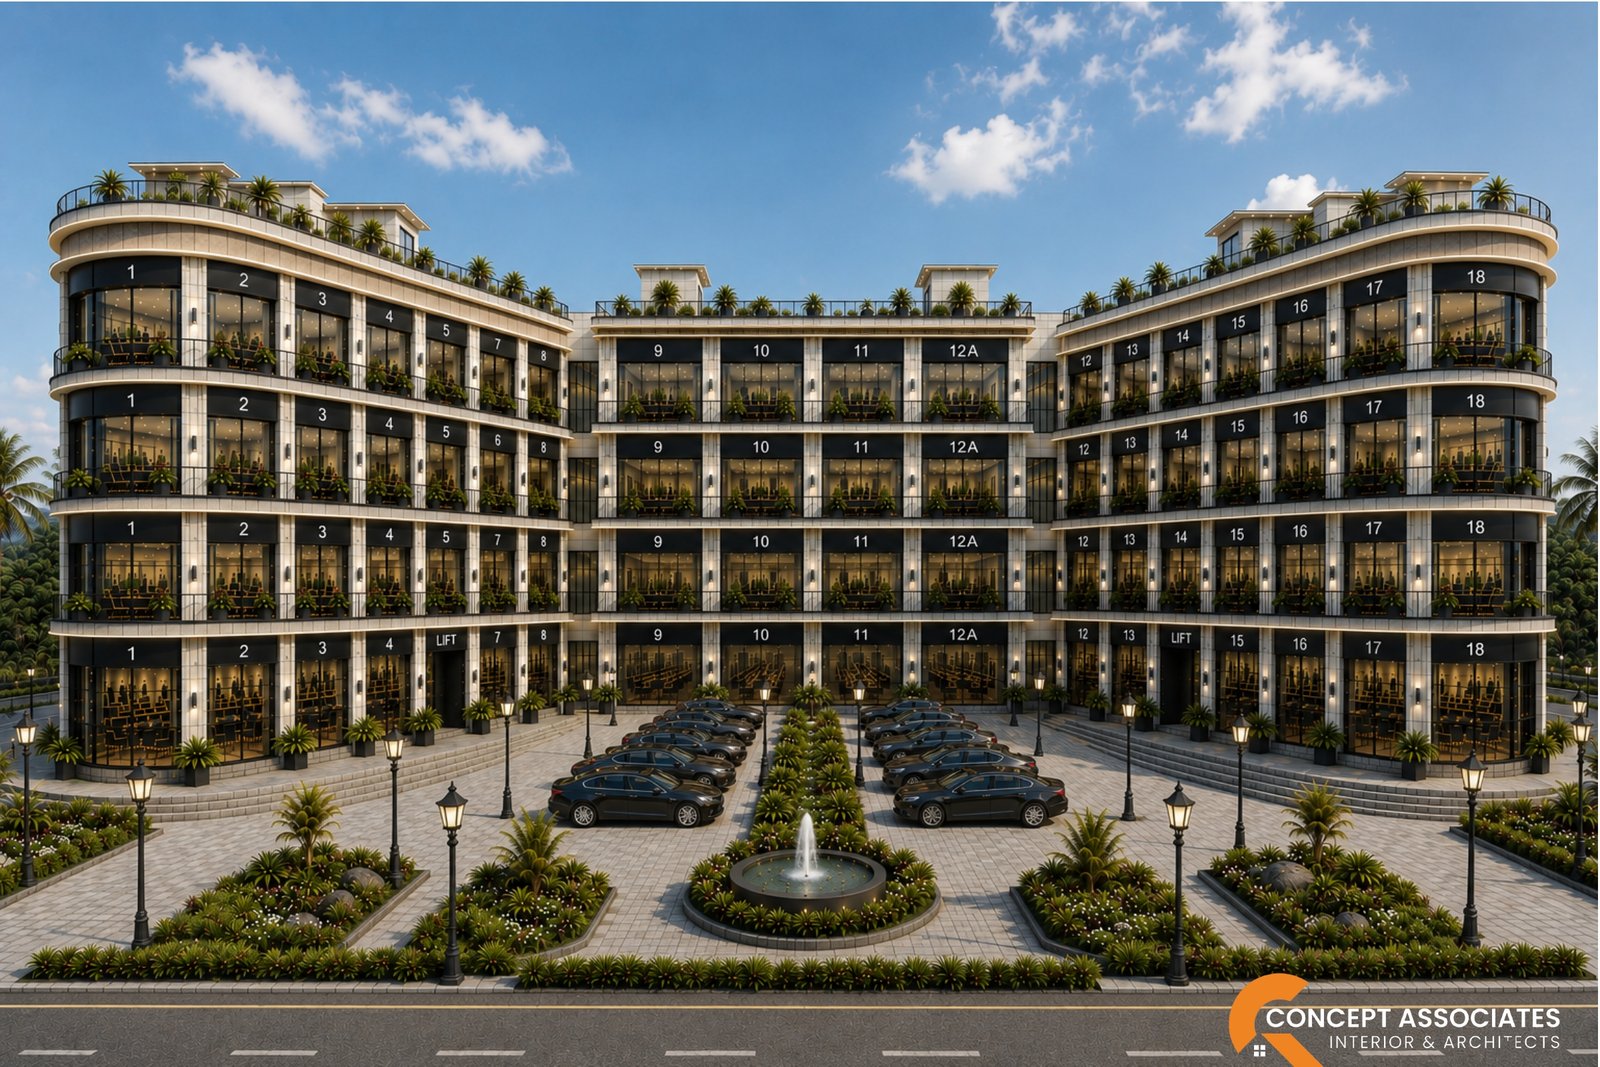
Backed by 20+ years of experience, we design schools, colleges, hospitals, cafés, salons, studios, and professional workplaces around clear planning and a strong identity.
Discuss your projectConcept Modern Living / Commercial Design
Every specialized space has to perform before it can impress. We begin by understanding how students, patients, customers, teams, and visitors enter, move, interact, and experience the environment.
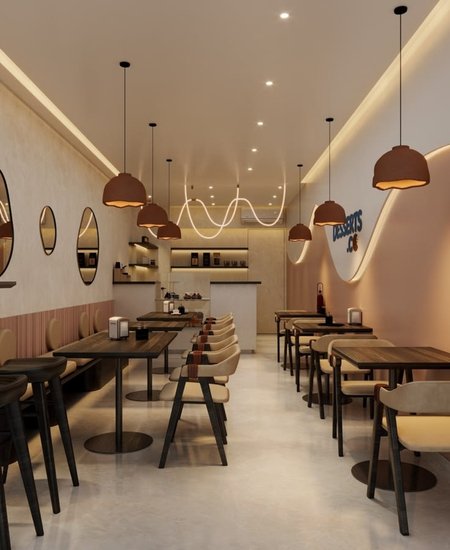
Our experience includes JP International School in Rohtak, Maan Hospital, multiple cafés, makeup studios, parlours, salons, and an advertising agency in Rohtak. Each design is developed to support usability, identity, and long-term relevance.
Layouts shaped around movement, operations, teams and customer journeys.
Architecture and interiors that communicate what your brand stands for.
Balanced proportions, materials and visual rhythm that leave an impression.
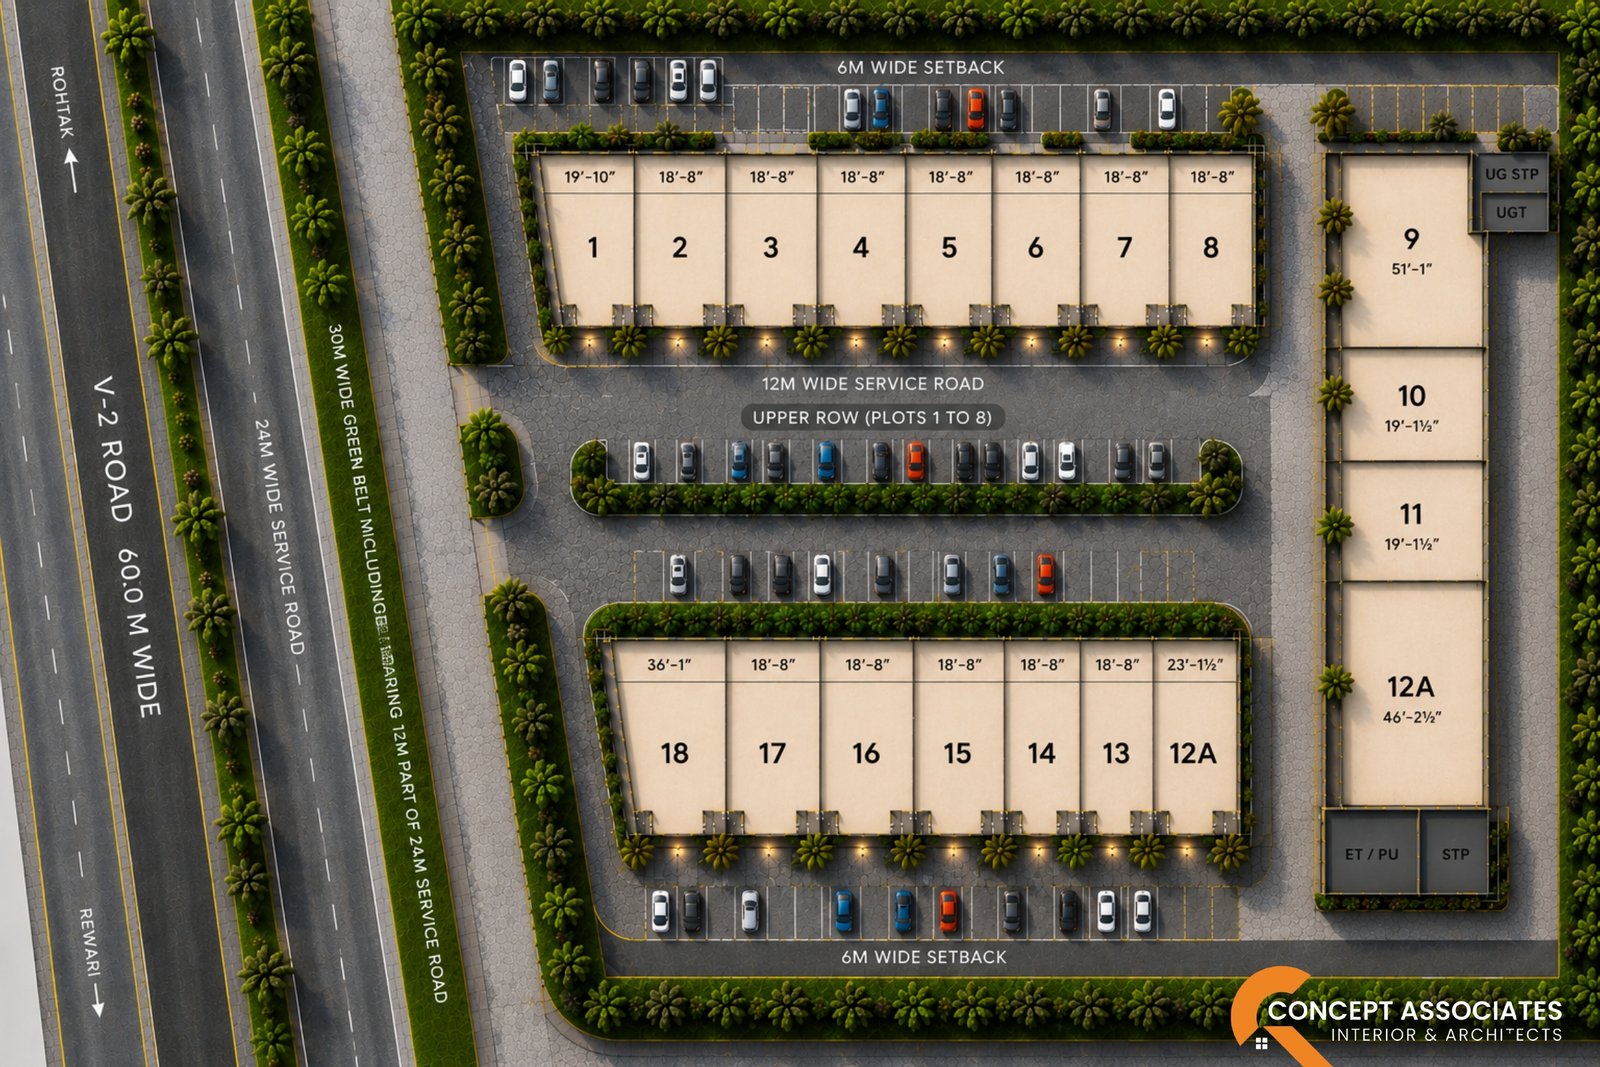
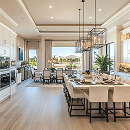
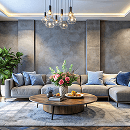
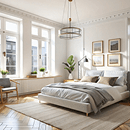
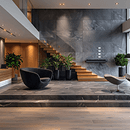
A glimpse at commercial planning, architectural visualization and interior environments developed for real business needs.
A coordinated commercial design service connecting architecture, interiors, space planning and visualization into one coherent direction.
We understand your business, users, location, priorities and project constraints.
We organize circulation, functions and spatial relationships around daily operations.
Design ideas are translated into clear views so scale, mood and materials can be assessed.
Feedback is resolved into a coordinated architectural and interior design direction.